
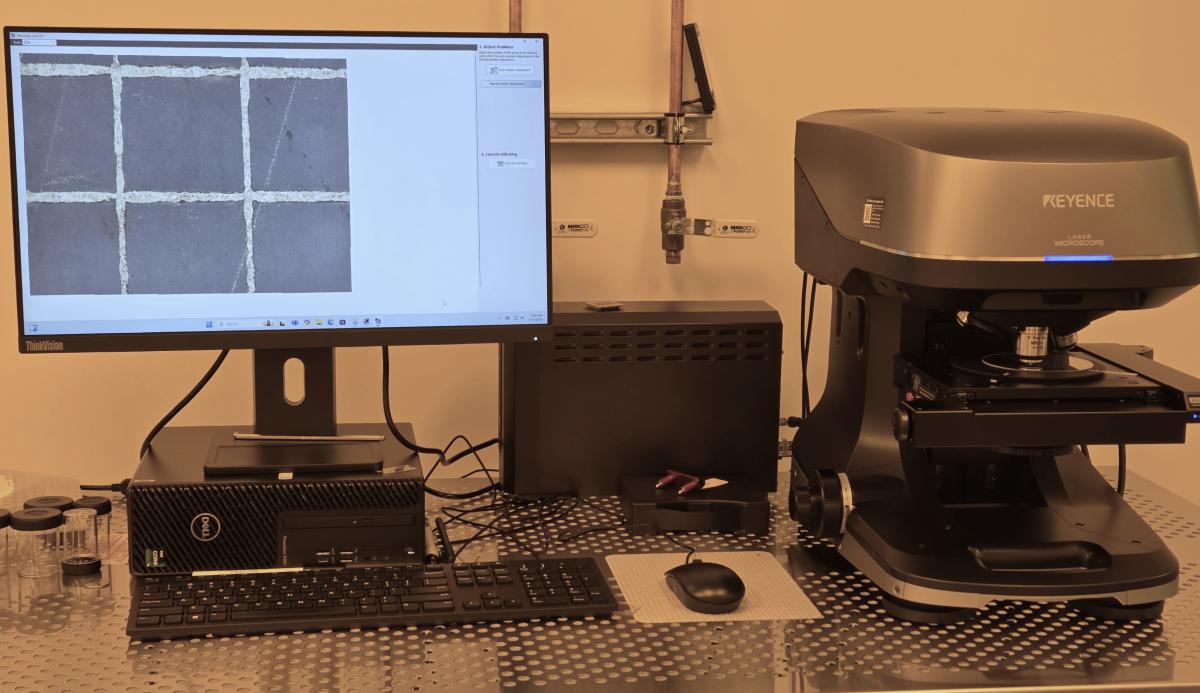
 The Keyence VK-X3000 microscope is a highly advanced 3D surface profiler that offers a range of applications and features designed for precise surface measurement and analysis. It utilizes laser confocal scanning, focus variation, and white light interferometry to achieve high-accuracy measurement and analysis
- Laser Confocal Scanning: Particularly useful for measuring the surface profile and roughness of materials, as well as for capturing detailed images of microstructures.
- Focus Variation: Application: Used for measuring the topography of complex surfaces, including those with significant height differences and steep slopes.
- White Light Interferometry: Ideal for measuring very smooth surfaces and thin film thickness, providing high-resolution and accurate measurements.
Key Features
- Triple Scan Approach: Utilizes laser confocal scanning, focus variation, and white light interferometry to achieve high-accuracy measurement and analysis.
- High Resolution: Offers a resolution of 0.01 nm, allowing for detailed analysis of minute surface features.
- Large Scanning Area: Can scan areas up to 50 × 50 mm, enabling the measurement of both small and large samples.
- Extensive Magnification: Provides magnification up to 28,800×, which is useful for detailed surface characterization.
- Non-Contact Measurement: Performs instant, non-contact surface scanning, which prevents damage to the target.
- High-Resolution Color Imaging: Captures true-to-life images that clearly show material texture, shape, and other surface conditions.
- Nearly 300 Measurement Tools: Includes a wide range of tools for surface analysis, from profile measurement to roughness characterization.
- Versatility: Compatible with most shapes and material, can accurately measure steep slopes and angled surfaces.
Key Applications
- Surface Roughness Measurement: The VK-X3000 can measure surface roughness and topography across intricate and geometrically challenging surfaces.
- Material Analysis: Capable of analyzing various materials, including opaque, mirrored, and transparent surfaces
- Quality Control: Useful in manufacturing and quality control to ensure products meet specific surface quality standards.
- Research and Development: High-resolution imaging and precise measurement capabilities suitable for R&D in fields such as materials science, electronics, and nanotechnology due to its
- Failure Analysis: Helps in identifying and analyzing surface defects, wear, and other failure mechanisms in materials and components.
General Documentation
https://www.keyence.com/products/microscope/laser-microscope/vk-x3000/
Check Availability
Already have an account?
Reserve this tool with the FOM.
Equipment Fee
Cleanroom Service 1
Core Facility
Gertrude E. and John M. Petersen Institute of NanoScience and Engineering
Location
Lower Campus
Equipment Type
Metrology